
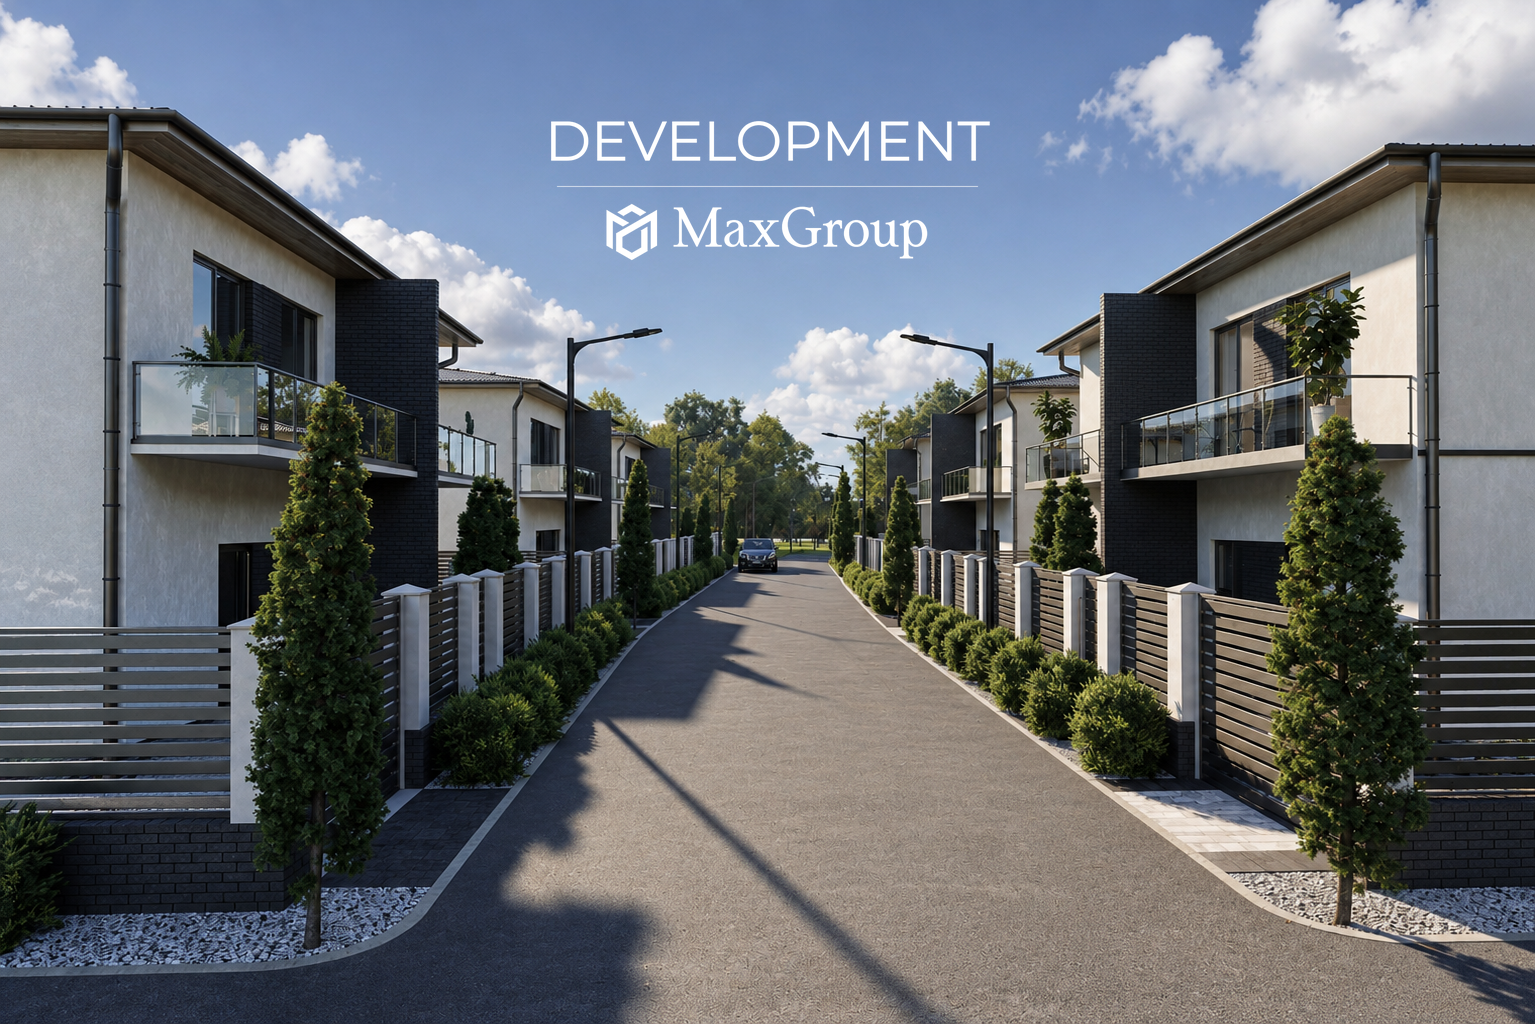
Complex Berehovy
In Odessa, in the prestigious Sovinion district, we completed Berehovyi – an intimate residential complex designed for peaceful living close to the sea.
PROJECT CONCEPT
The complex combines the privacy of a single-family home with the comfort of a well-organized residential environment. Each duplex has an area of approximately 127 m², a functional two-storey layout, its own parking space, terrace, balcony, and private outdoor area by the house.
ARCHITECTURE AND MATERIALS
The architectural character of the complex is defined by modern façades and high-quality finishing materials. Ceramic clinker tiles were used in the project, emphasizing the elegant character of the development, adding visual depth to the façades, and ensuring a durable aesthetic effect.
HOUSE LAYOUT
The interiors were planned with everyday family comfort in mind. The ground floor includes a spacious kitchen with a living area and direct access to the terrace, a wardrobe zone, and a bathroom. The first floor features separate bedrooms, a bathroom, and a master bedroom with its own en-suite bathroom and access to a balcony.
LOCATION
One of the key advantages of the project is its location. The sea can be reached on foot in approximately 5 minutes, while the centre of Odessa is around 25 minutes away by car. Residents of the complex also benefit from Sovinion’s infrastructure, including recreational areas, shops, services, and leisure spaces.
SUMMARY
Berehovyi is a residential project where modern architecture, a private living format, high-quality materials, and a seaside location come together to create a comfortable space for everyday life.